The Villa
Architecture that steps back
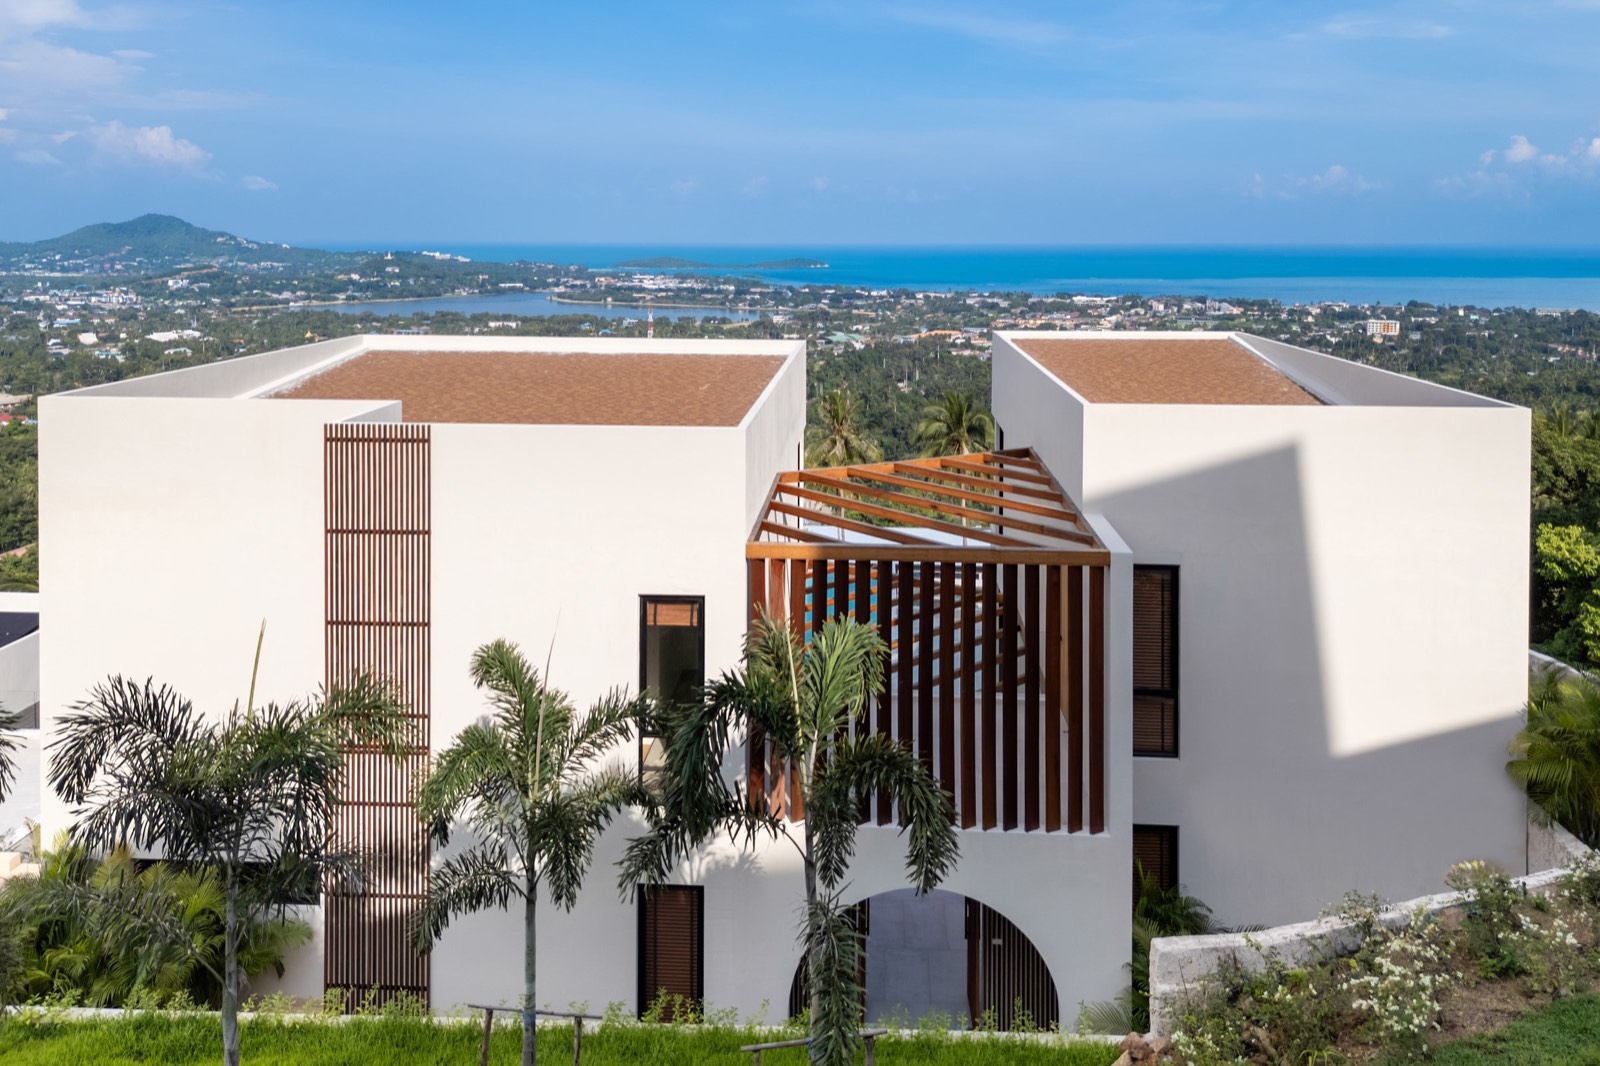
Ion Residence is built as a set of white rectangular volumes on a sloping site, linked by timber screens and open decks. The main living floor runs the full width of the house; bedrooms sit on the floors above and below, each turned toward a different part of the view. Materials are kept simple — smooth render, walnut, pale stone floors, black-framed glass — so the eye goes to the light and the water rather than the detailing.
Living & dining
One room, both sides open
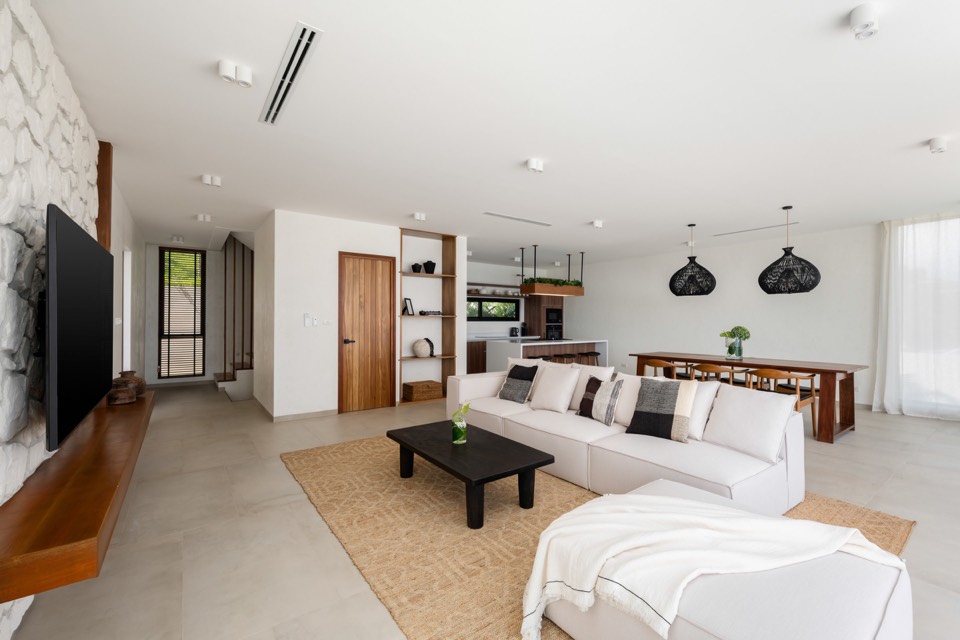
Sofas, dining table and a stone feature wall share a single space that opens to the terrace at the front and the entrance court behind. With the glass stacked away, the living room becomes part of the pool deck.
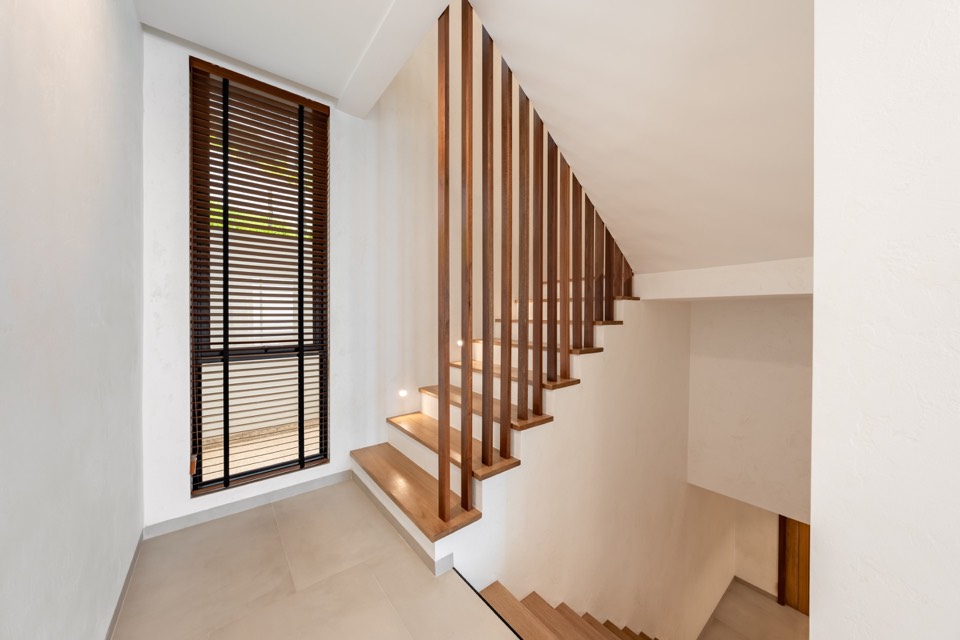
A double-height section over the stair brings light deep into the plan and connects the floors.
Kitchen
Built for real cooking
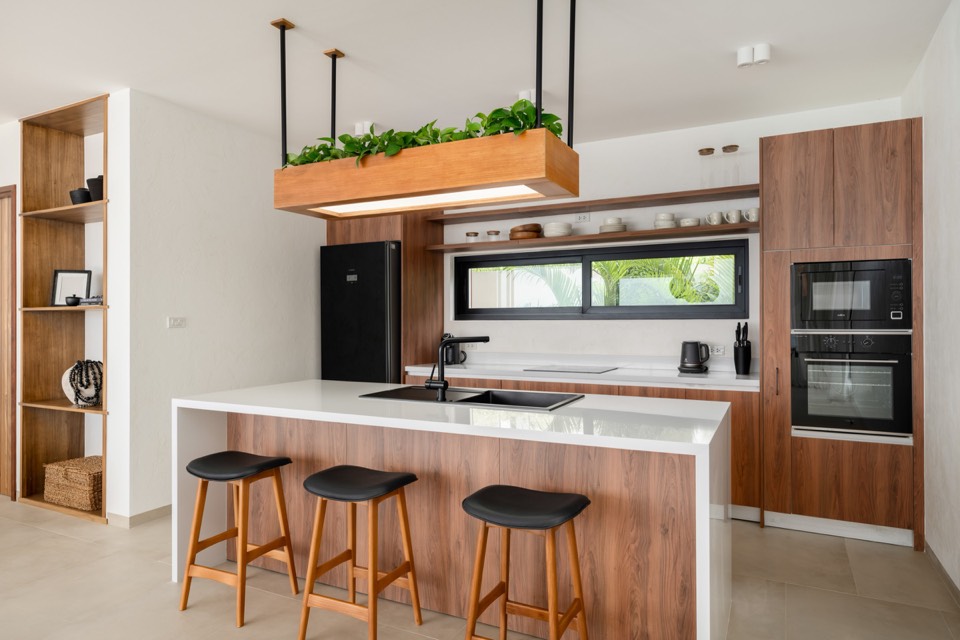
Walnut cabinetry, a white stone island with breakfast seating, induction hob and full-size oven. A second galley kitchen sits behind it, so a private chef can work without taking over the room.
Bedrooms
Five rooms, five outlooks
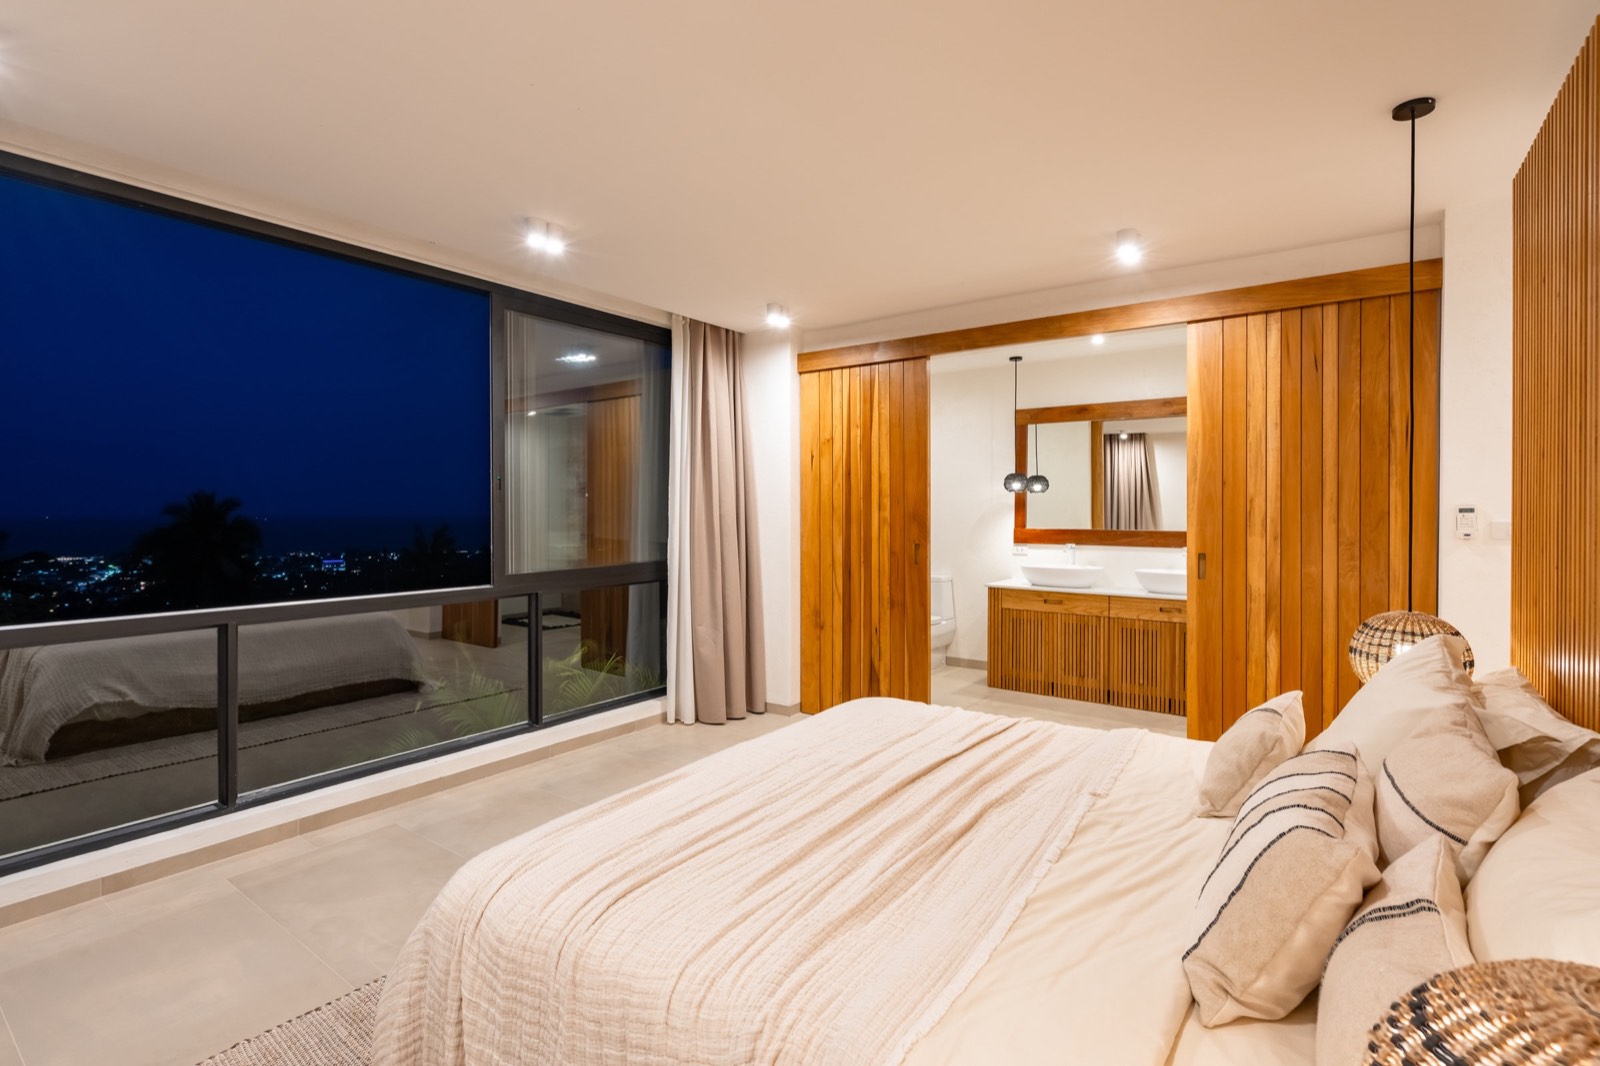
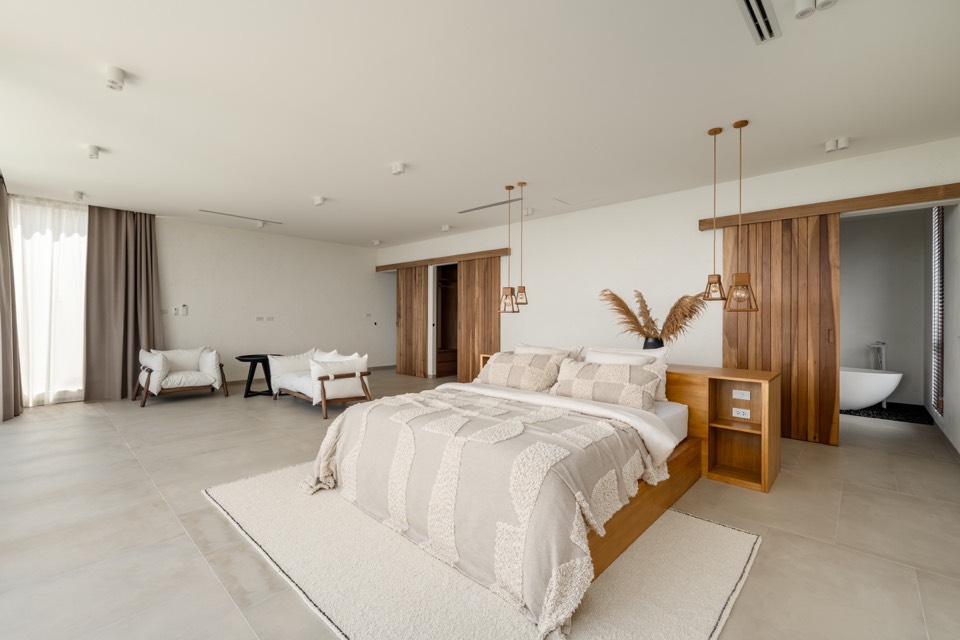
Four sea-view master suites take the full sweep of the coast through floor-to-ceiling glass, each with its own bathroom and wardrobe. A fifth room — a helper's or guest room with its own private access — sits apart from the main suites. The principal room has a dressing area and a freestanding bath behind a sliding timber screen.
Two bedrooms open straight onto the pool terrace, which suits families with children close by.
Bathrooms & wardrobes
Stone, timber and daylight
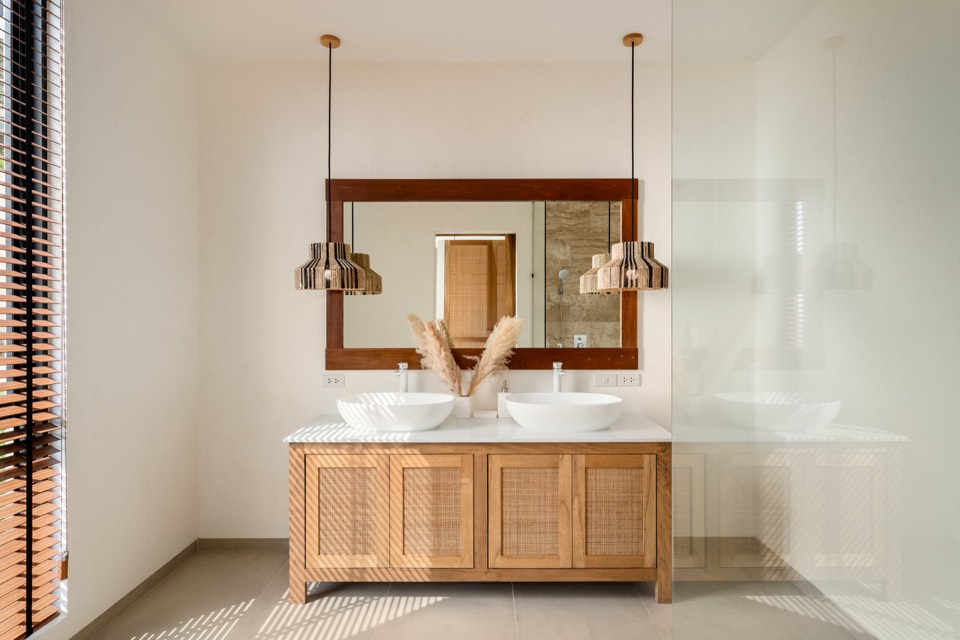
Bathrooms pair twin basins with walk-in showers and, in two rooms, a freestanding tub. Wardrobes are fitted in solid timber with room to unpack properly for a longer stay.
Gym & lower level
A room for moving slowly
Down a timber stair, a private gym and multipurpose room looks out over the sea — enough space for a couple of mats, a little training, or nothing at all. The lower level stays cool through the day.
At a glance
The details
- Bedrooms
- Five ensuite
- Guests
- Up to 10
- Bathrooms
- 6.5
- Plot
- 1,036 m²
- Built-up area
- 674 m²
- Pool
- 10m, saltwater
- Power
- Solar-powered, with government electricity
- Internet
- Fibre optic
- Water
- Deep well
- Laundry
- Washing machine & dryer
- Parking
- On site, private
- Outlook
- Panoramic sea & mountain
Fully furnished and decorated. Landscaped tropical gardens, underground cabling and rapid fibre-optic internet throughout.